


Studio
Thoughtful Architecture.
Enduring Design.
Practice
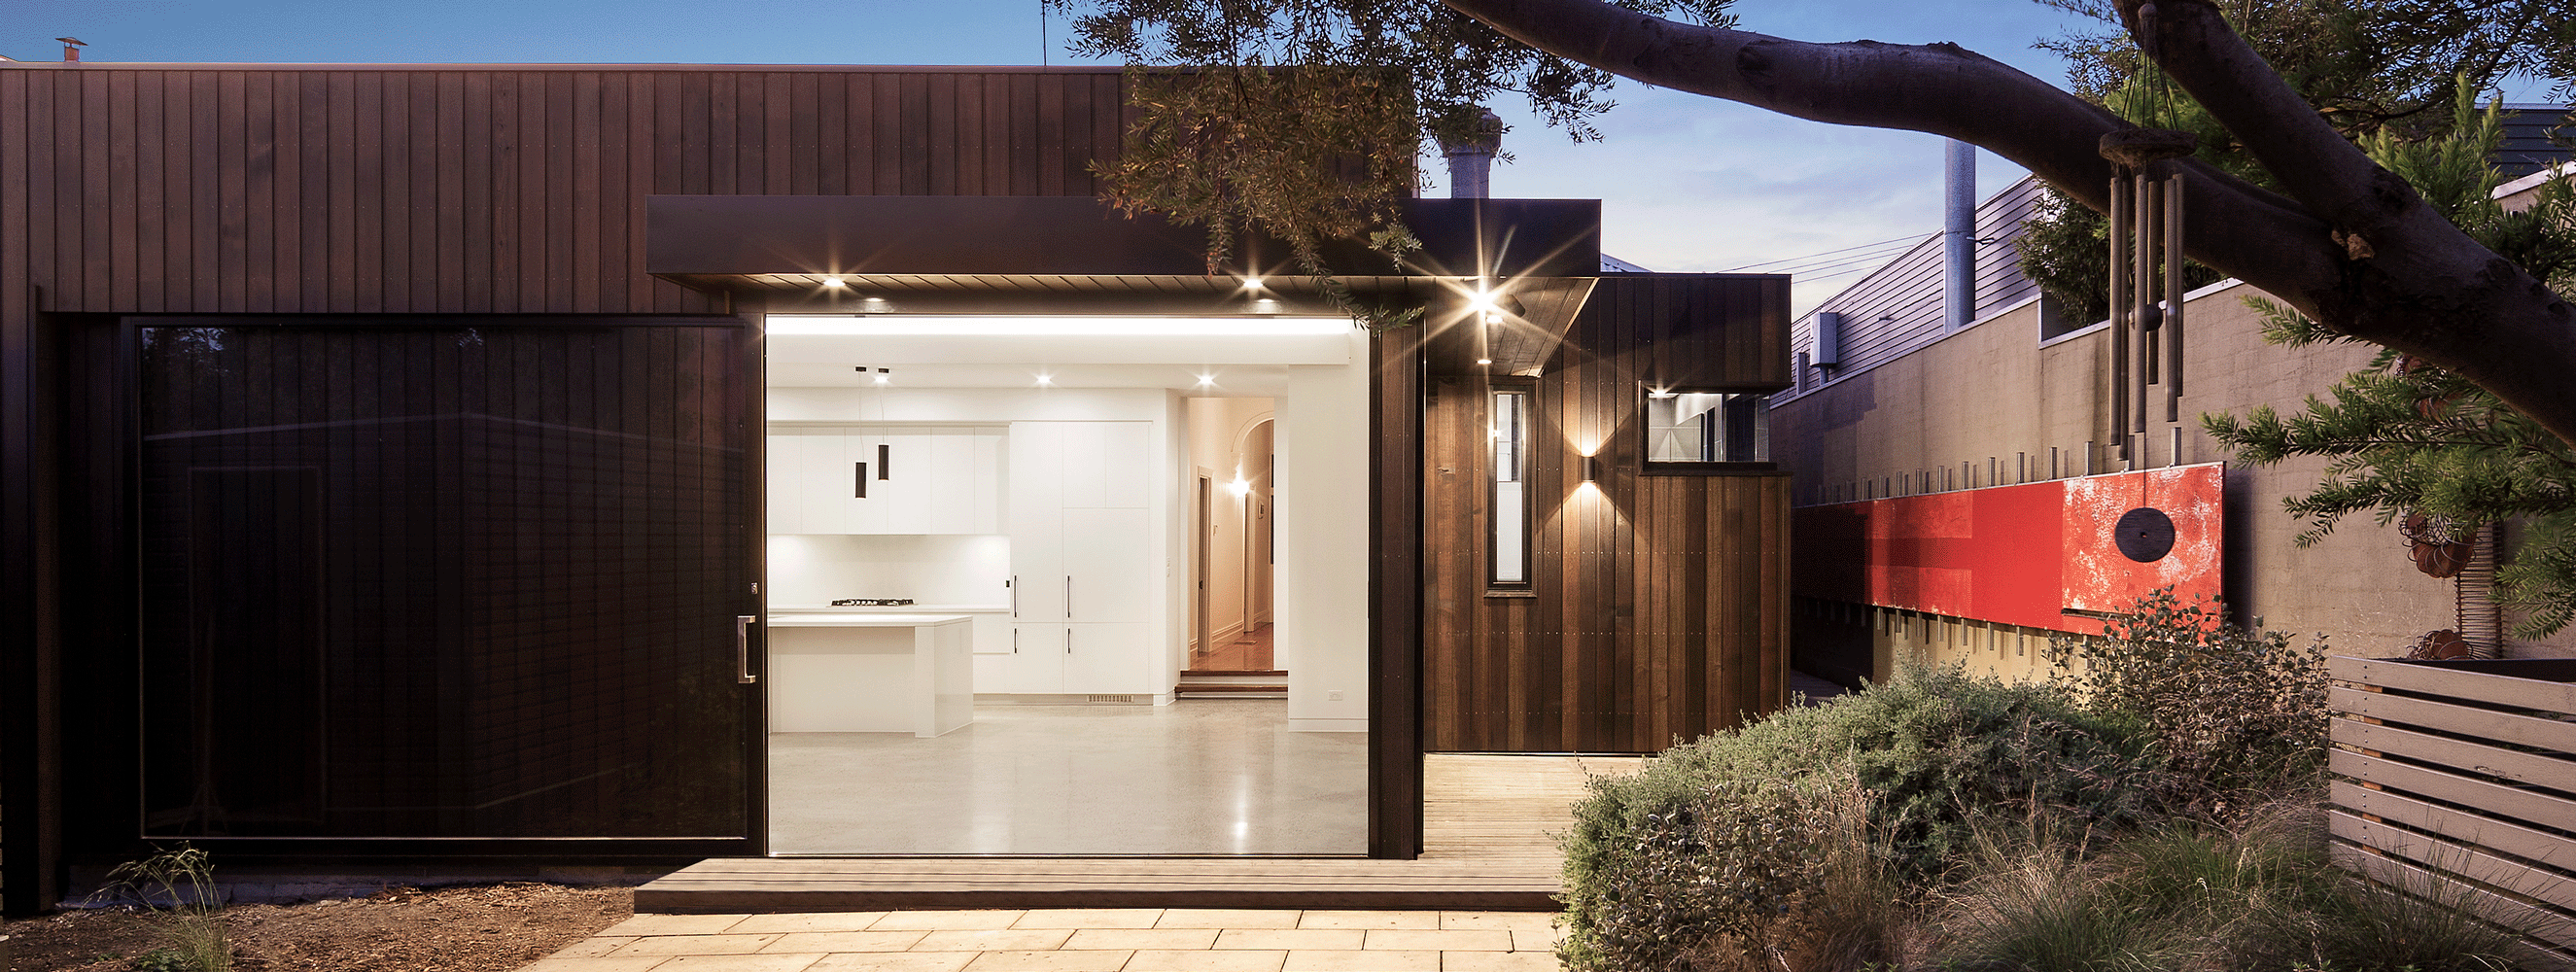
Adapt Architecture is a Melbourne-based architecture studio creating considered homes and residential developments shaped by their site, context and the people who live within them.
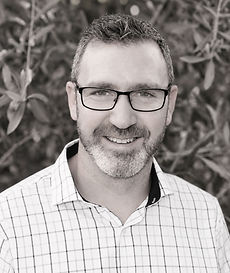
Founded in 2010 by architect Nathan Cagliarini, the studio works across new homes, renovations and extensions, and multi-residential architecture. Each project is approached individually, with an emphasis on thoughtful planning, materiality, natural light and a strong connection between inside and out.
Our work seeks to create architecture that feels distinctive yet enduring — places that are generous, comfortable and beautifully resolved, with sustainability and energy efficiency considered as an integral part of the design.
Approach
Architecture shaped by place, people and purpose.
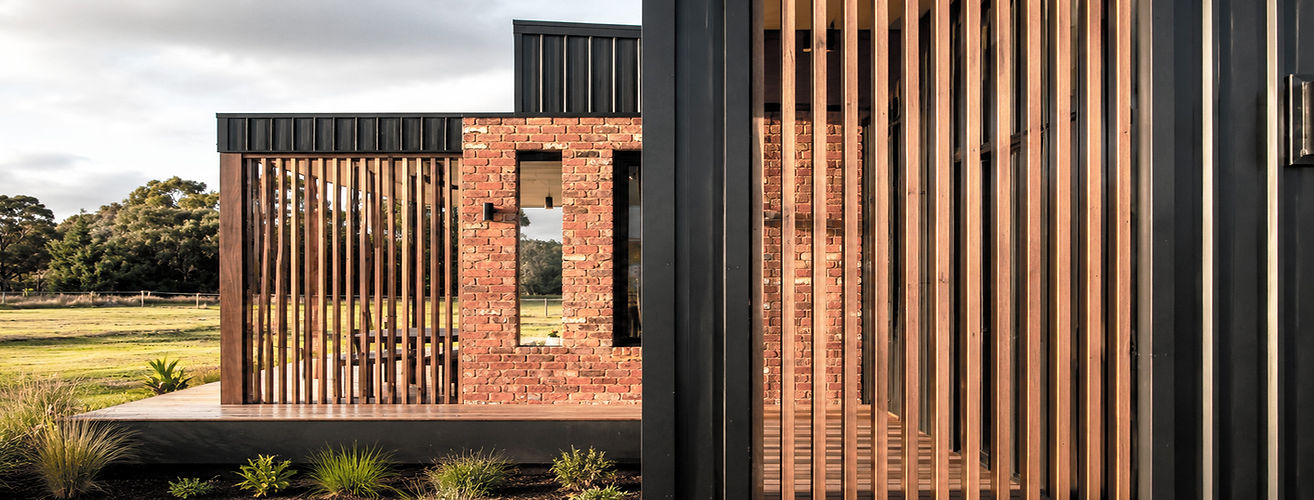
Every project begins with an understanding of its site, its context and the way our clients want to live. We look for opportunities to create spaces that feel generous, calm and connected — regardless of scale.
Our approach balances thoughtful planning with materiality, natural light and a strong relationship between inside and out. Sustainability is considered from the outset, informing orientation, comfort, energy performance and longevity rather than being treated as an addition.
The result is architecture that is individual to its place and its people — considered, enduring and designed to be lived in.
Recognition
2017 Master Builders Victoria
Best Custom Home - Victoria
Shirley Park House
2017 Master Builders North West Region
Best Custom Home
Shirley Park House
Finalist - Single Dwelling
Finalist - Heritage
Ivan Street House
High Commendation Award - Single Dwelling (Alterations)
The Tree House
Finalist - Single Dwelling (Alterations)
Willow Street Residence
Finalist - Single Dwelling (Alterations)
Suburban Sanctuary